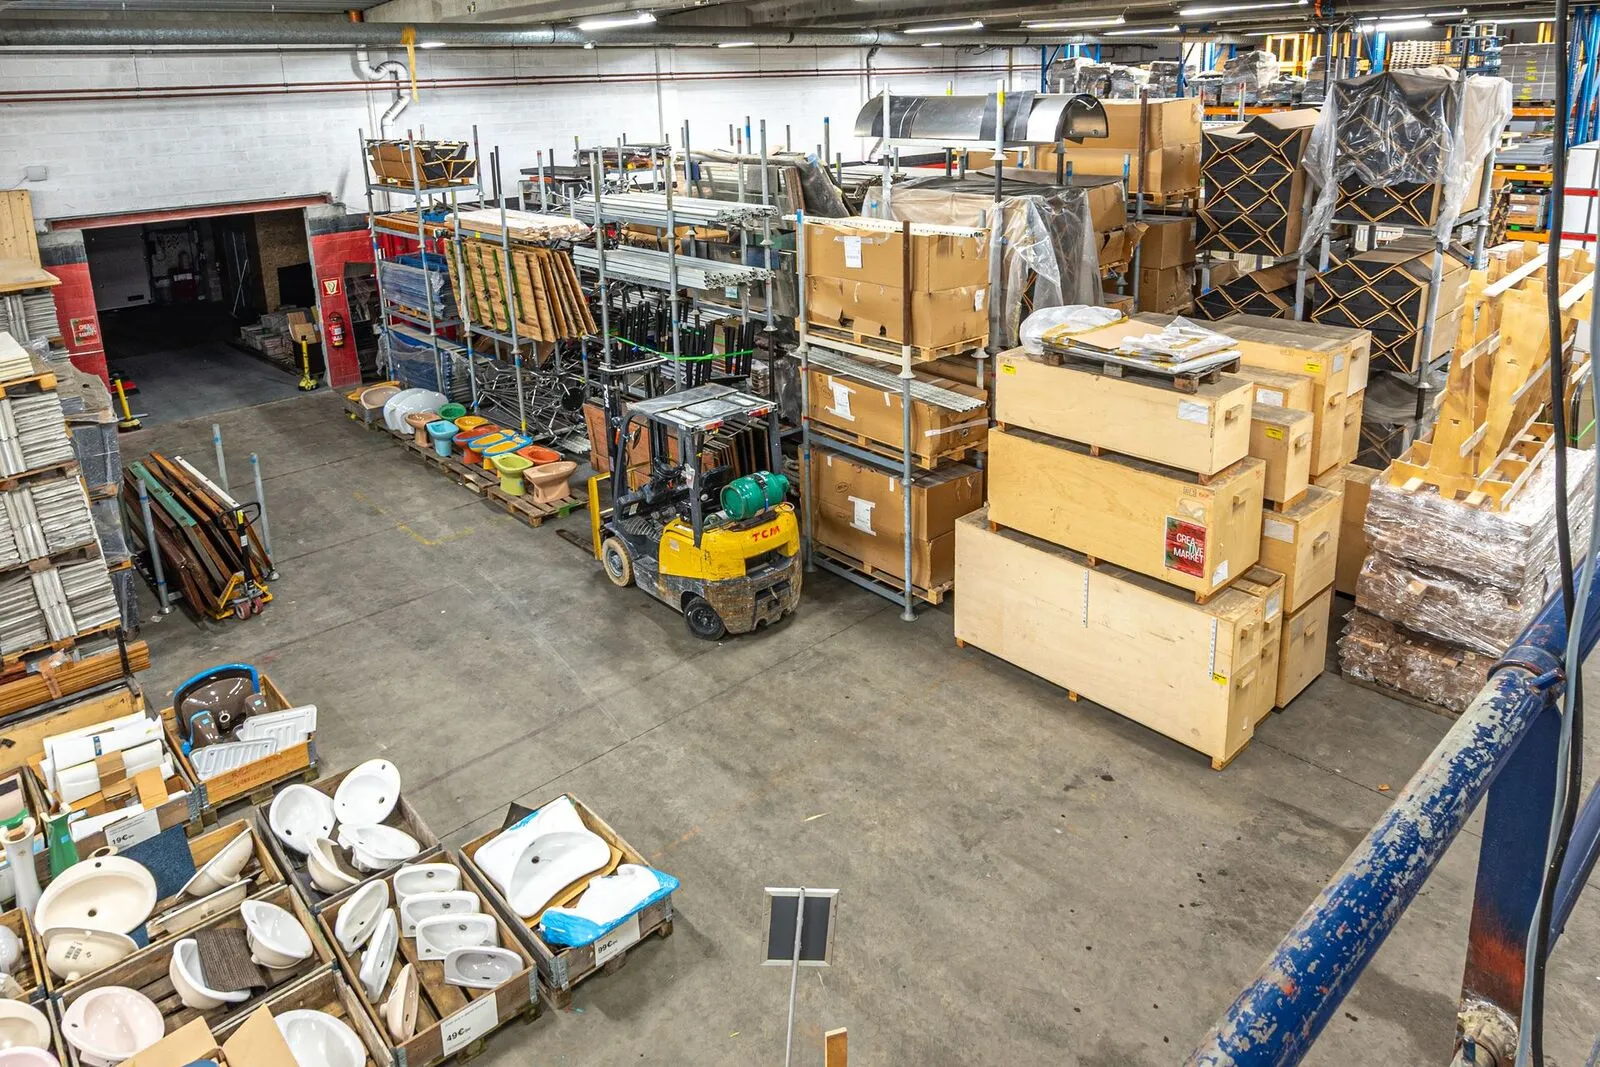
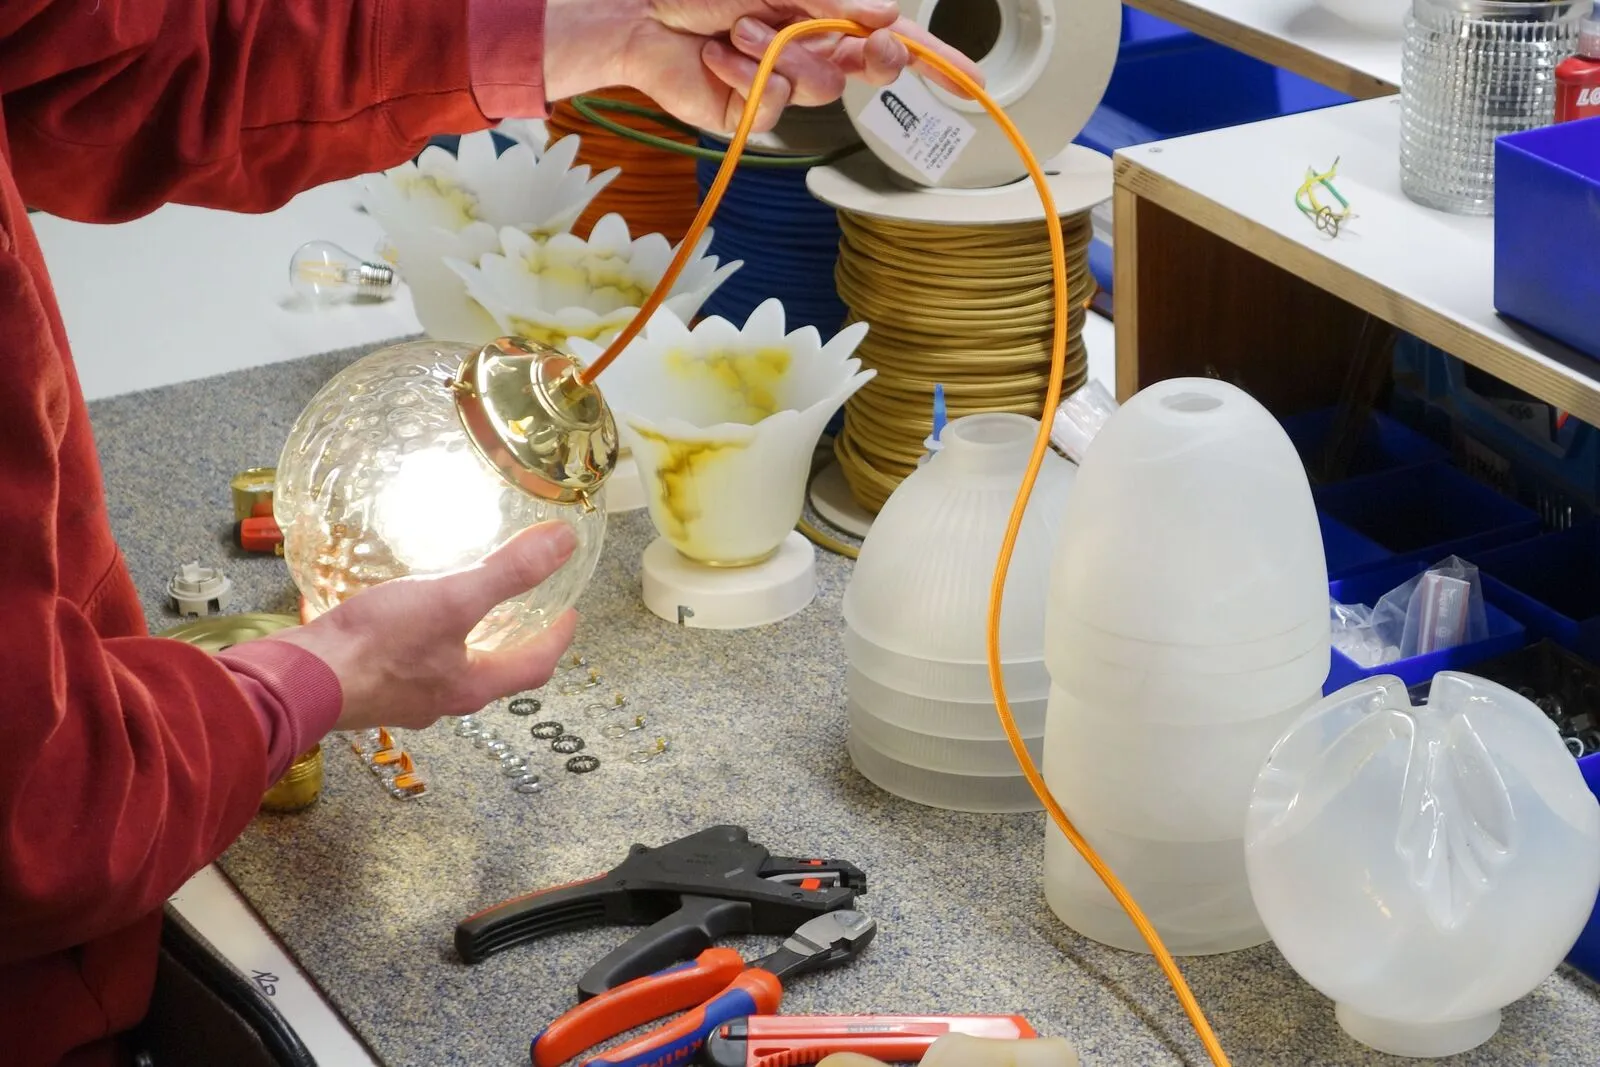
Rotor DC is a Brussels cooperative that salvages finishing materials from buildings due for demolition or refurbishment, such as doors, hardware, lighting, flooring, tiles and furniture, then cleans, repairs and resells them from its shop in Evere and online.
About Rotor Deconstruction
Rotor DC grew out of Rotor vzw/asbl, a Brussels non-profit that has documented second-hand building material dealers in Belgium and neighbouring countries since 2012 (published on opalis.eu). That study showed that few dealers handled what comes out of large office and service buildings, which make up the bulk of demolition debris in a city like Brussels. The project took off in 2014 with the dismantling of the former Générale de Banque headquarters for BNP Paribas Fortis, where over 230 tonnes of finishing materials were salvaged. Today Rotor DC is a cooperative entirely owned by its employees, with more than twenty people across four teams: sourcing and partnerships, processing, the shop, and support. Besides materials dismantled by its own workers, the shop now trades materials from demolition contractors and real estate companies, and Rotor DC never takes part in a demolition before the proper permits are granted. Its specialities include repairing lighting, removing mortar from ceramic tiles, reprocessing urban wood and organising salvage in large, complicated buildings. Since 2022 it has been turning a 14,000 m² site in the Da Vinci business district of citydev.brussels in Evere, now held on a 30-year emphyteutic lease, into BO-RD, a centre for reuse, craftsmanship and urban production that opened in September 2026 with European ERDF funding and support from Triodos. Its awards include the Henry van de Velde Company Award 2016, the Commerce Design Award by hub.brussels in 2023 and the Totem Build Circular by Embuild in 2024.
What Rotor Deconstruction has delivered
BNP Paribas FortisBanking / office real estate
Salvaging the interiors of the former Générale de Banque headquarters
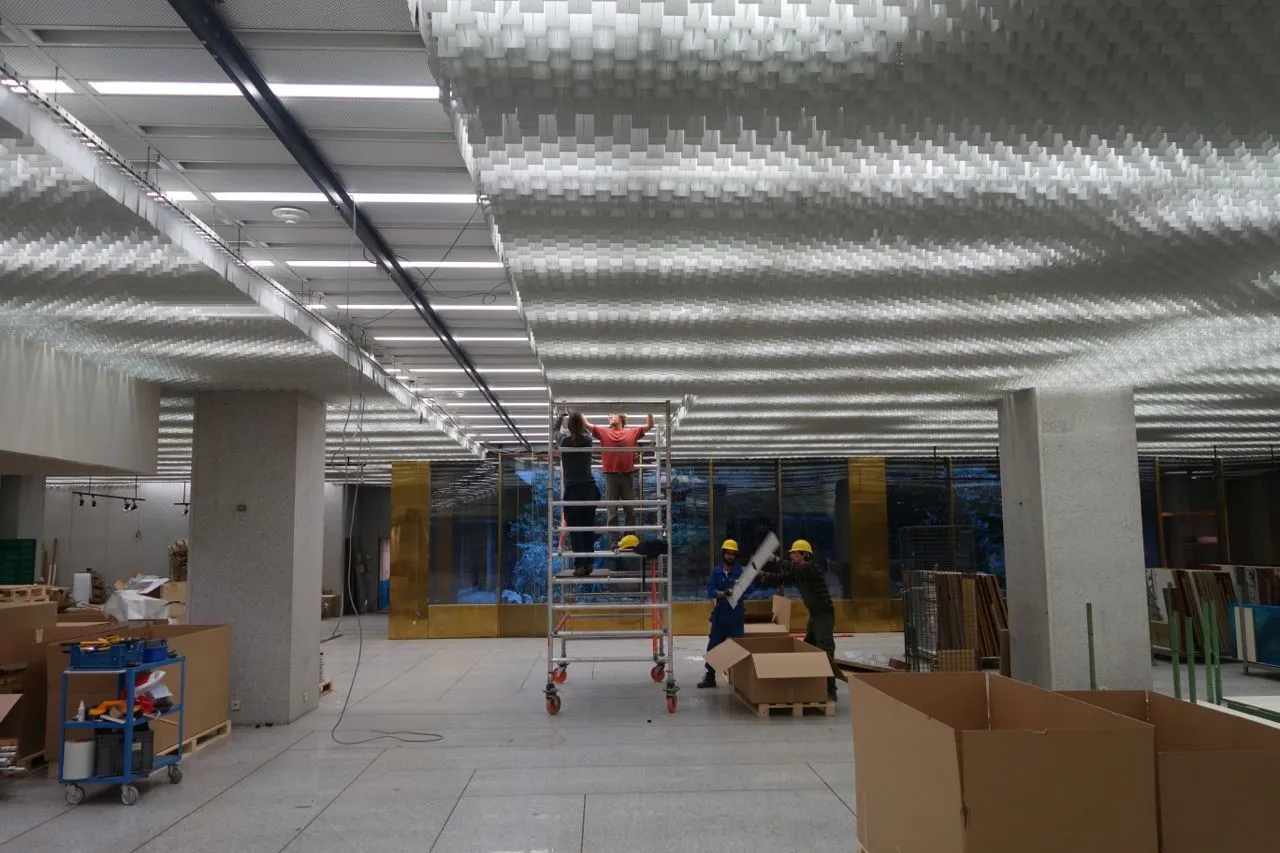
In early 2014, BNP Paribas Fortis began demolishing its 95,000 m² former headquarters on the Warandeberg in Brussels, built between 1968 and 1979 with interiors by Jules Wabbes and a 650-seat company restaurant by Christophe Gevers. The bank recognised the cultural value of the finishes due for demolition and, through Docomomo, was put in touch with Rotor. Rotor DC organised the dismantling of ceilings, granite floors, doors, hardware and decorations, and put them back on the market. In 2025 the bank also handed over hundreds of pieces from the Gevers cafeteria that it had kept in storage, so they would not be lost.
National Bank of Belgium (former printing house)Industrial building
Bringing back the end-grain parquet of a banknote printing house
The former printing house of the National Bank of Belgium stood on an end-grain parquet of afzelia hardwood: small 7 x 7 cm blocks that carried the presses printing Belgian franc and euro banknotes for half a century. End grain is highly resistant to wear, but every block was still covered in mortar, with around 200 blocks in a single square metre. Rotor DC took on the cleaning, one of the most labour-intensive projects it has undertaken, with partners Travie, Batiterre, Burco Europe and 3d real estate. Since the summer of 2025, a significant portion of the floor has been treated and found new destinations, and the rest is released in batches.
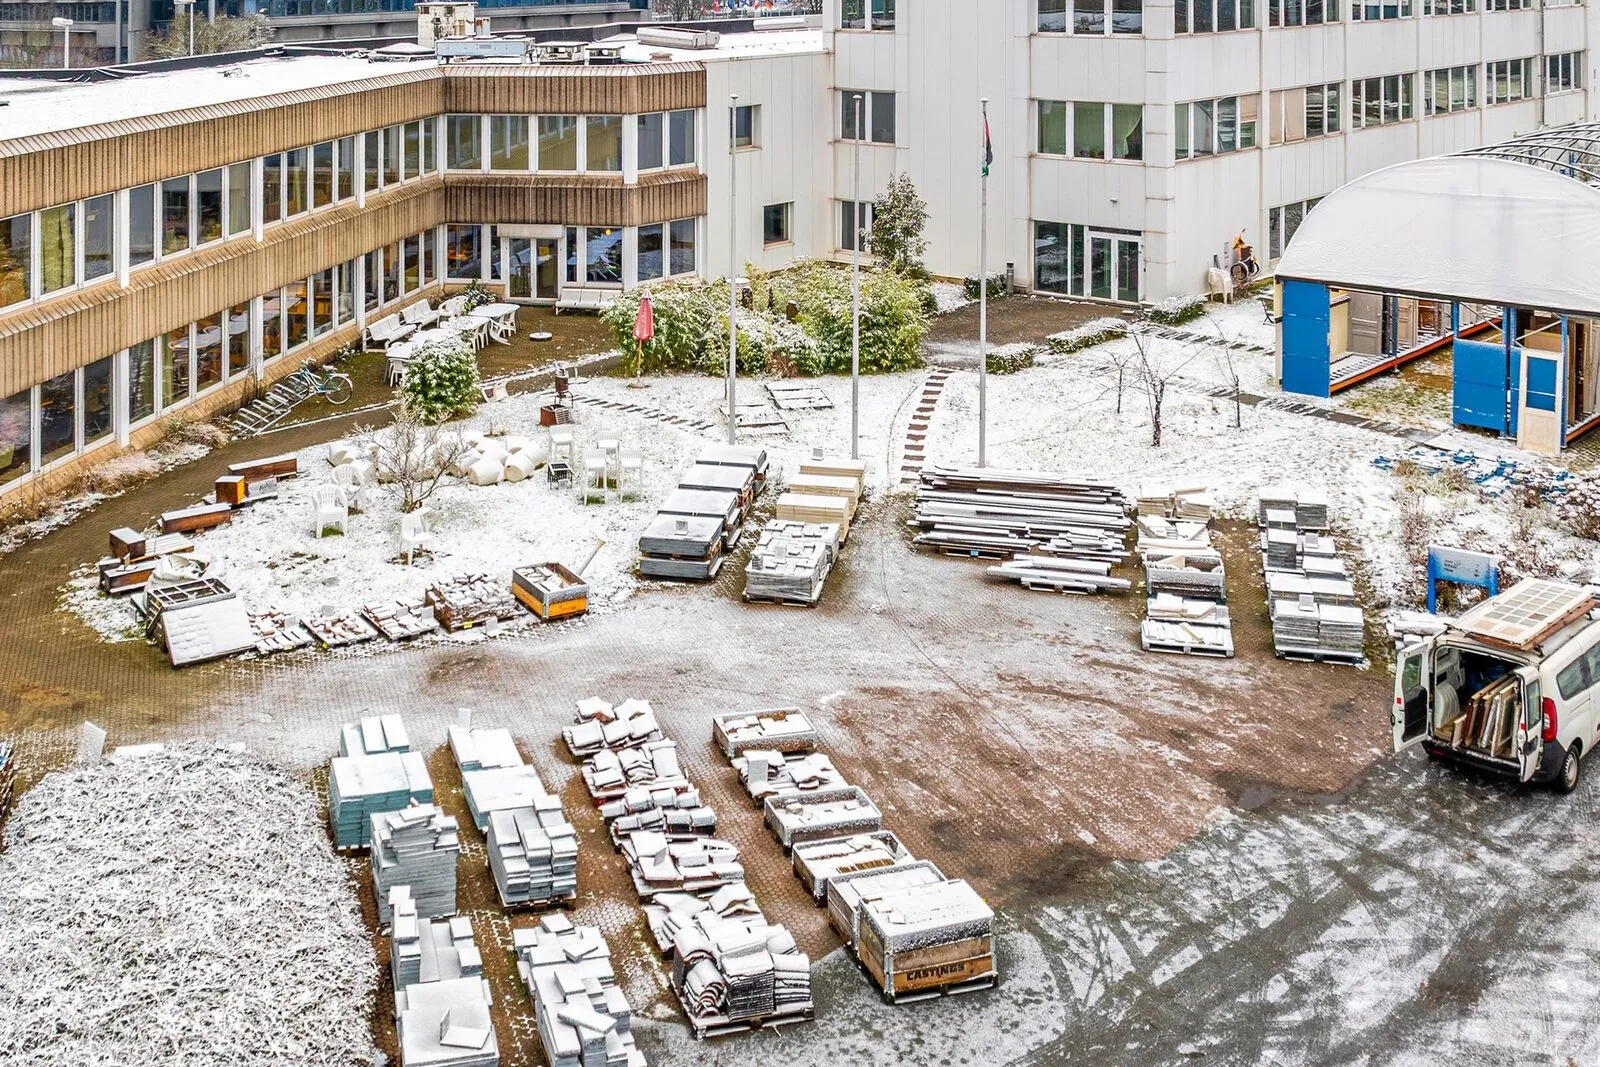
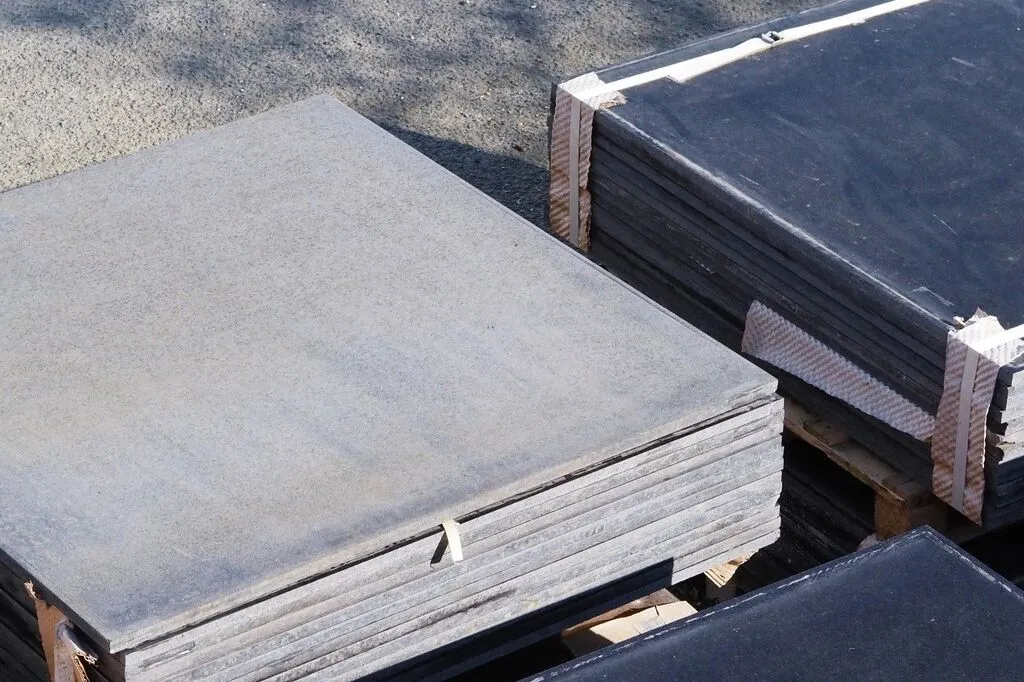
In 2025, the original curtain wall façade of the 54,000 m² office building standing on top of Paris-Montparnasse station was removed during a refurbishment. Rotor DC recovered its stone panels: square slabs of black granite, gabbro to be exact, held only by aluminium profiles on all four edges, with no mortar, glue, bolts or anchors. They came out of the dismantling intact and clean, in excellent condition after more than 50 years of service. Rotor DC suggests the polished side for table tops and the sanded, non-slip reverse for flooring.
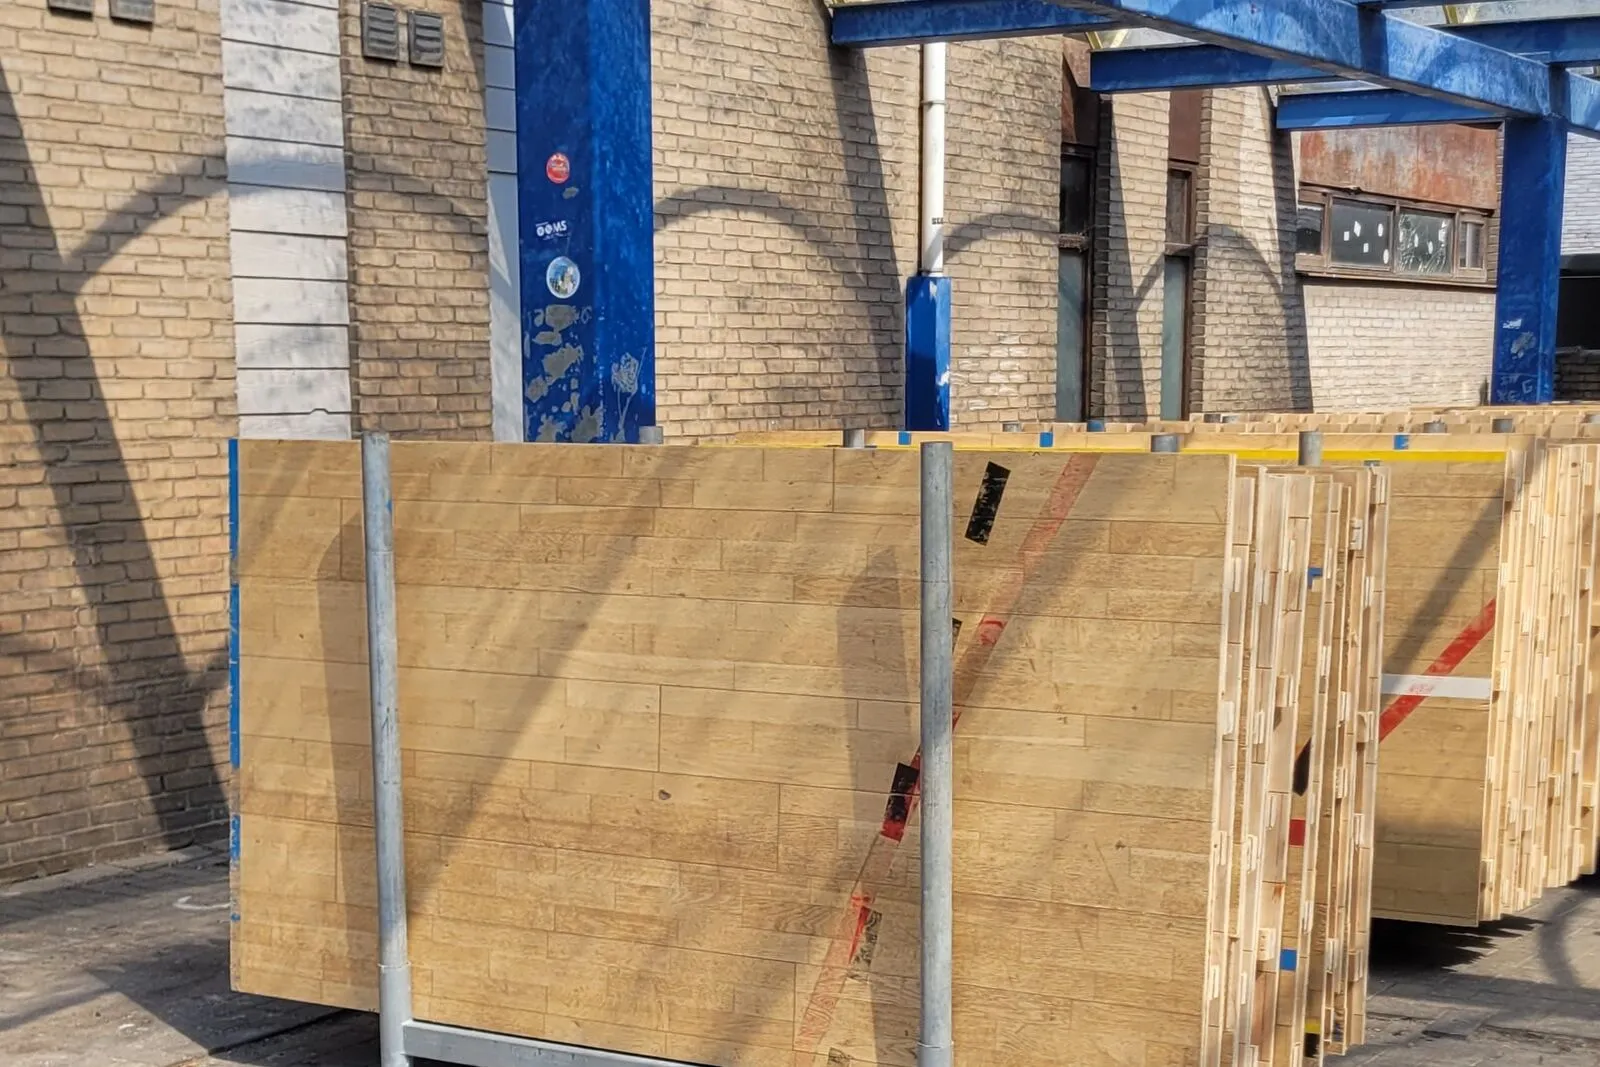
Rather than reclaiming the parquet board by board, Rotor DC's team cut the 600 m² floor of a sports hall in Tessenderlo to size on site, into panels of approximately 1.2 x 2.4 metres. Because of the thick wooden joist structure underneath, the job needed a special circular saw reaching 9 cm below the floor surface. The panels were brought to Evere and offered in the shop first, ahead of the webshop listing.
Centre Communication Nord (CCN), BrusselsOffice building
From a brutalist office ceiling to a new interior
The Centre Communication Nord, designed in brutalist style around 1974 by Groupe Structures and extended in 1992, was scheduled for demolition down to ground level. Before that, Rotor DC salvaged large quantities of Corten steel ceiling modules, then dismantled the white marble wall cladding and other materials in a later stage. The Corten modules were later reused in OTLET at BeCentral, designed by Maxime De Campenaere Studio.
Corten steel ceiling modules salvaged before demolition
White marble wall cladding recovered in a second phase
Modules reused in a new interior at BeCentral (OTLET)
One day, real numbers. Meet the companies turning carbon strategy into measurable savings — and benchmark yours against Belgium's sustainability leaders. Seats are limited.
Real ROI case studies — companies saving up to €94k/year
Benchmark your climate strategy against 100+ industry peers
Leave with an actionable, board-ready reduction roadmap