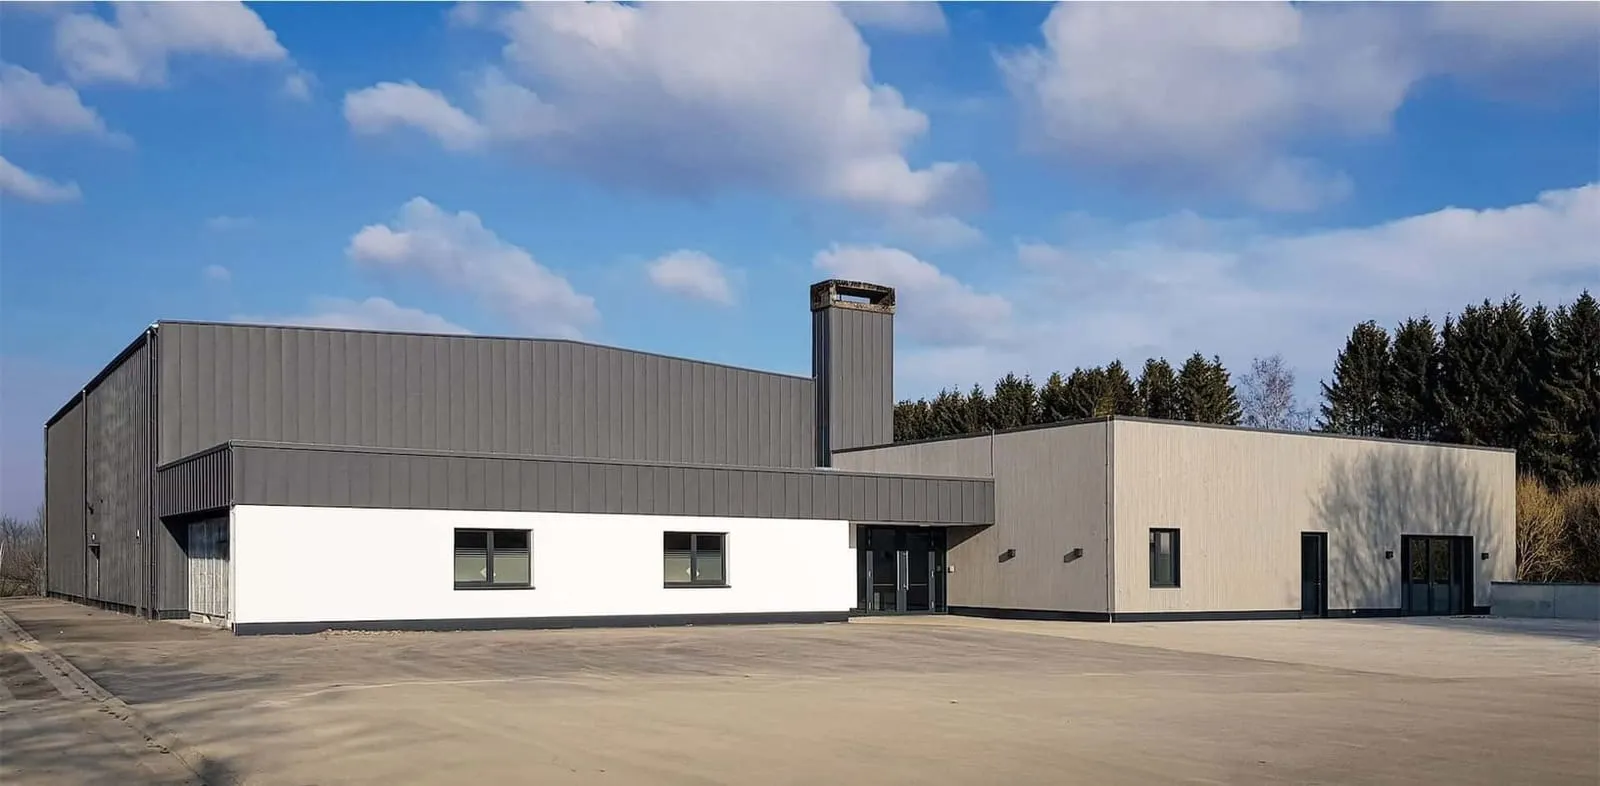
A+ Concept is an engineering office in Liège and Gosselies that designs the technical installations and energy strategy of buildings. It audits, designs and follows up construction and renovation projects so that owners use less energy and cut the carbon of their buildings.
About A+ Concept
A+ Concept was founded in Liège in 2010 and opened a second office in Gosselies in 2021. Since 2018 it has worked in three departments: building services (HVAC, electrical, plumbing, fire protection, grid flexibility and storage), energy transition (audits, EPB, sustainable design, awareness sessions, real estate strategy and climate adaptation studies) and operations. In 2022 Thomas Hausman and the engineering firm Deplasse & Associés took over its shares, and in 2023 it became part of ALTEO Group, a Belgian group of engineering and consultancy firms working on the energy and environmental transition of buildings.
Most of its published references are public and non-profit buildings in Wallonia and Brussels: municipal sports halls, schools, a swimming pool, a higher-education campus and a social housing tower. A+ Concept has also committed to the CO₂ Performance Ladder for its own operations.
They also worked with A+ Concept
Circuit de Spa-Francorchamps
Foyer Anderlechtois
HEPN (Haute École de la Province de Namur)
What A+ Concept has delivered
Ville de ViséPublic sports facilities
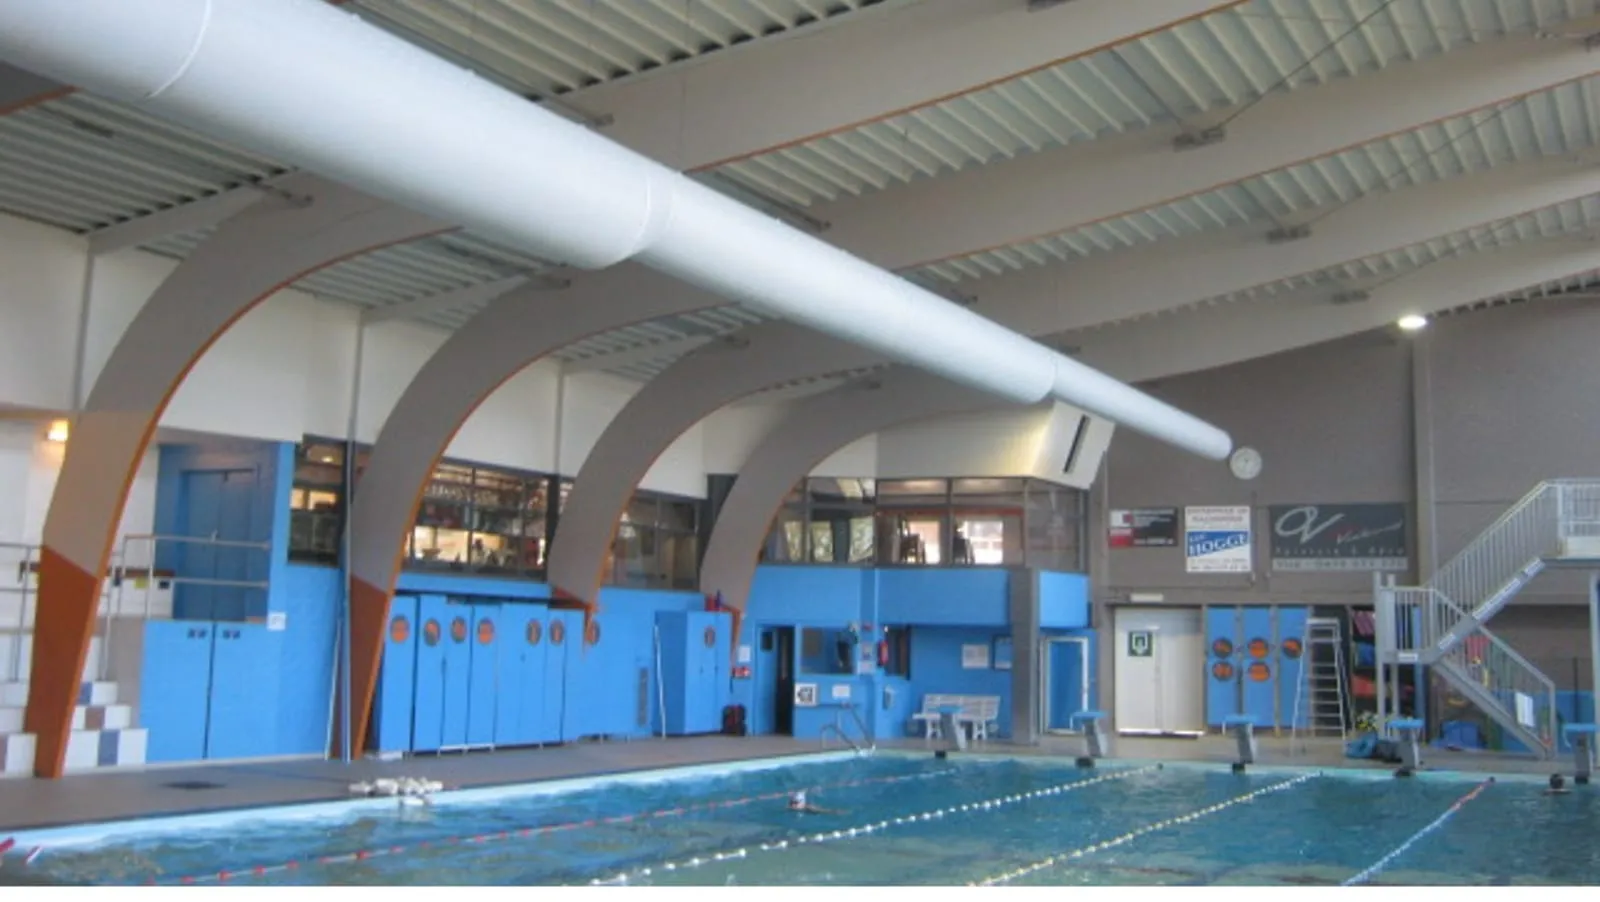
Energy renovation of the Visé swimming pool
Under the Walloon Region's swimming pool plan, the city of Visé asked A+ Concept to renovate its pool and lower its energy use (2018 to 2023). The work started with an energy audit that ranked the most relevant measures on economic and environmental grounds: insulating some walls, replacing domestic hot water production, adding a CHP unit, upgrading pool equipment (buffer tank, water treatment, variable-speed pump), relighting and energy accounting. A+ Concept then designed and supervised the building services works: boiler room (boilers and CHP), pool water distribution, full water treatment and the public changing rooms.
HEPN (Haute École de la Province de Namur)Higher education
A renovation strategy for a 19,460 m² campus in Namur
The HEPN campus in Namur combines the former seminary from 1970 (five connected buildings), a pavilion renovated in 2010 and a police academy built in 2018. The school wanted a renovation strategy for the whole site over the short, medium and long term. In 2024 A+ Concept carried out a UREBA-compliant energy audit of the campus, covering its three entities, with shared scenarios for the site such as a solar PV installation and a heat network fed by central biomass production. Features like the library's stained glass and the block facades needed their own studies.
UREBA-compliant energy audit of the whole campus
Short, medium and long-term renovation scenarios
Solar PV and a biomass heat network studied for the site
Communes de Clavier et OuffetPublic sports facilities
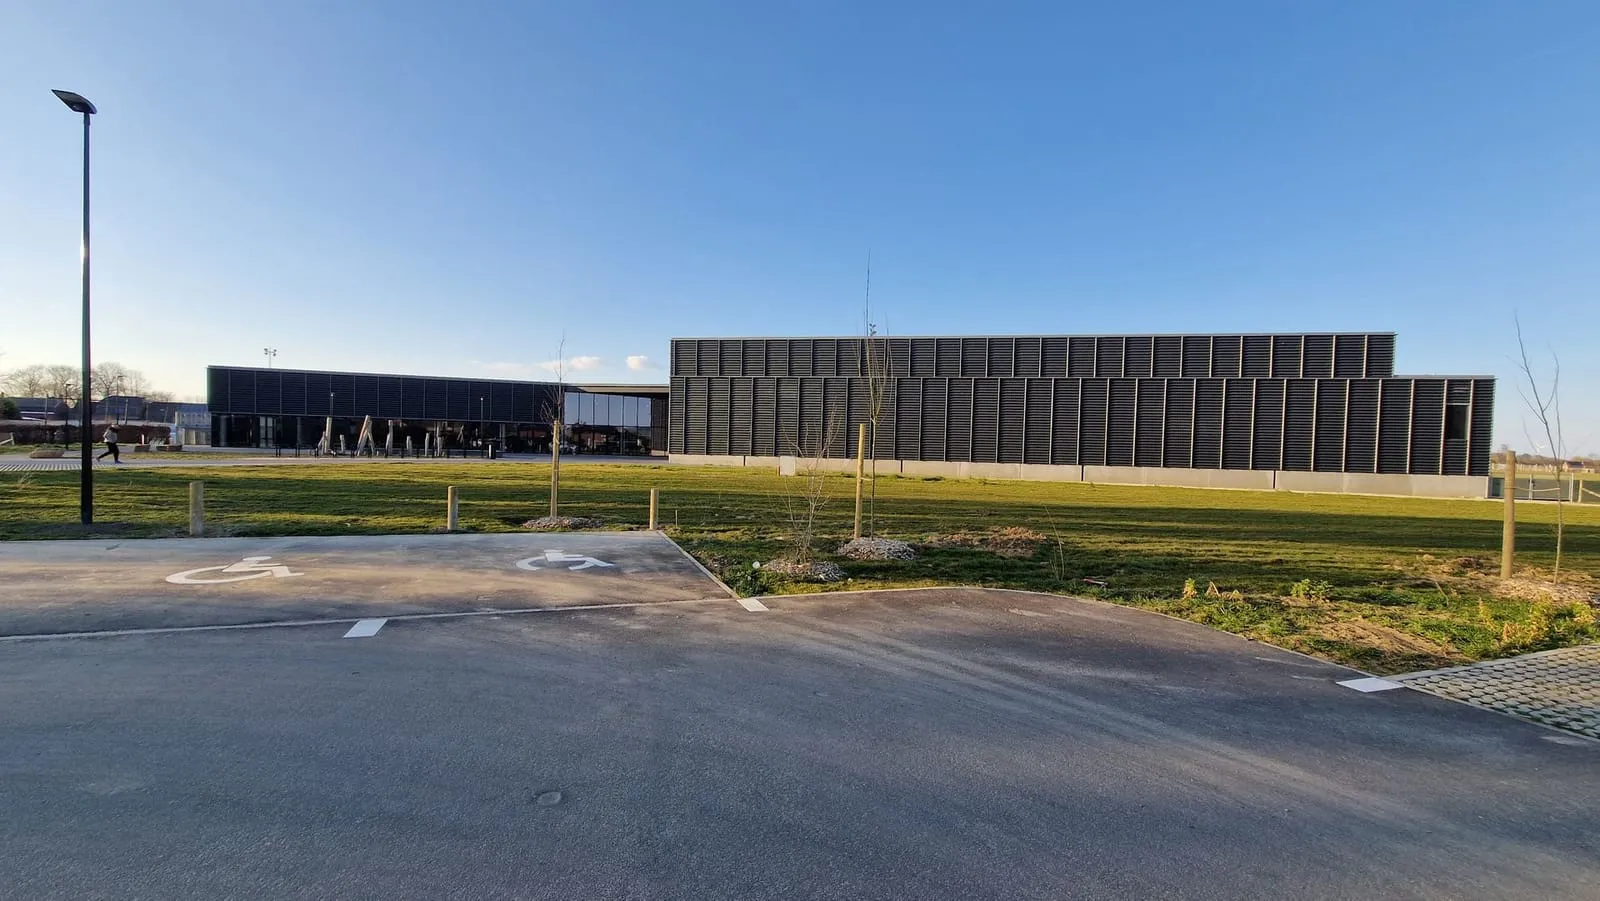
A new multisport hall in Clavier, insulated to K20
For a new multisport hall and multipurpose rooms shared by two municipalities (2021 to 2024, 3,600 m²), A+ Concept designed the building services and advised on sustainable design of the building and its surroundings. The optimisation studies first led to a better-insulated timber envelope, up to the K20 level. The integrated study then showed the value of a 60 kWp grid-connected PV installation that also supplies the neighbouring school, the parking and the field lighting. Combined with bivalent heat production from a heat pump and a propane boiler, it sharply limits the project's CO₂ emissions. A+ Concept will also assist with commissioning and with performance monitoring through smart meters.
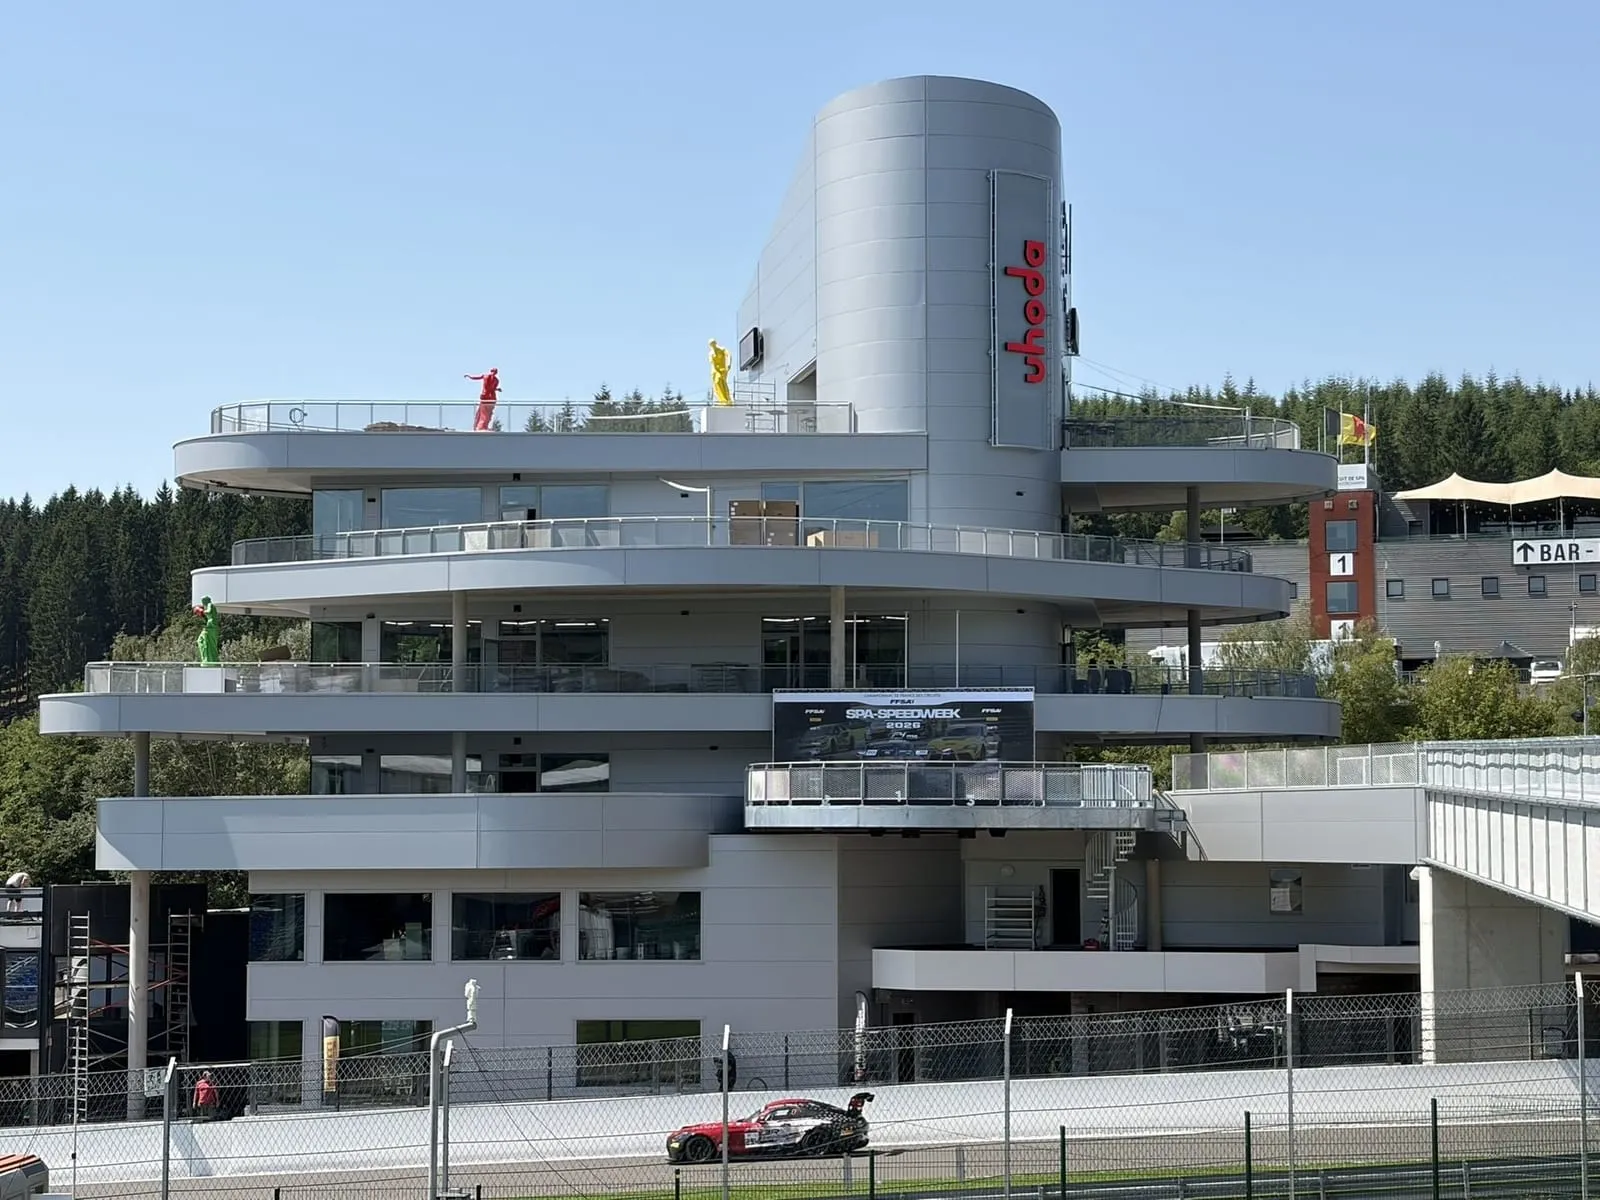
A low-carbon design for the new Uhoda tower at Spa-Francorchamps
The circuit built a new Uhoda tower, a footbridge over the track linking the fan zone to the tower and renovated the Foguenne farm, the future entrance that houses management, operations and the shop (2024 to 2026, 2,185 m²). A+ Concept handled all building services missions and worked out a concept that could be built in a few months. It designed a low-carbon installation in line with the FIA target of zero carbon by 2030, which the circuit needs to keep hosting international races in Wallonia.
All building services for the tower, footbridge and Foguenne farm
Low-carbon installation in line with the FIA 2030 zero-carbon target
Renovating the Goujons housing tower in Anderlecht while tenants stay
Foyer Anderlechtois appointed the team of Karbon architecture, A+ Concept and BESP to renovate the Goujons tower, a 1970s social housing block in the centre of Anderlecht (2015 to 2026, 36,000 m²). The main goals are better energy performance, comfort for residents and fire safety. The owner wanted to keep 90% of the flats occupied throughout the works, so the phasing and scheduling were adapted to that.
Better energy performance, comfort and fire safety
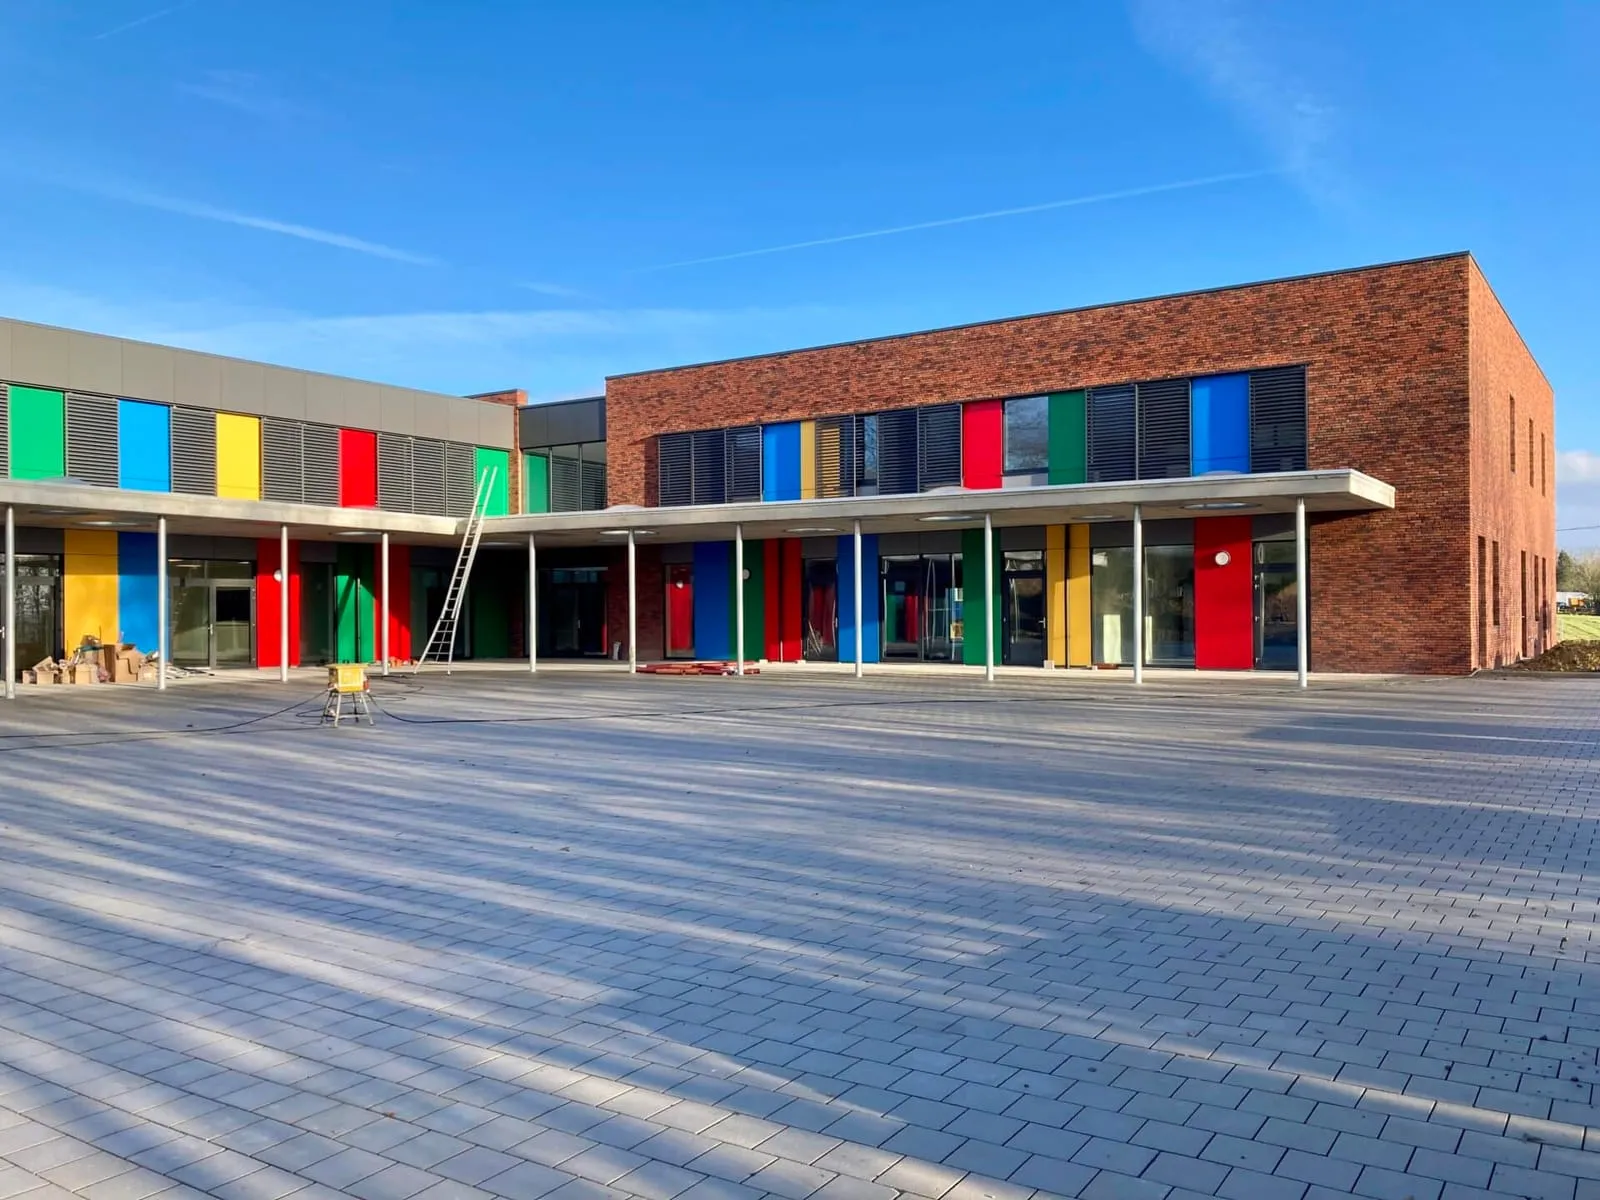
A school extension in Sart Tilman with PV and a heat pump
For the extension of the municipal school of Sart Tilman in Liège (2021 to 2026), A+ Concept handled building services, EPB and energy strategy. The two-storey building holds 10 classrooms, offices and a canteen. It has 82 solar panels, a heat pump and balanced ventilation units, and its large glazed areas are designed to limit summer overheating and use as little energy as possible.
82 solar panels and a heat pump
Balanced ventilation and glazing designed against overheating
A new village school in Rotheux running on geothermal and solar
For the rebuilding of the municipal school of Rotheux in Neupré (2,275 m², 240 pupils, 5 nursery and 8 primary classes), A+ Concept took on all building services and EPB missions. It analysed and compared several optimisation scenarios and kept solutions that made economic sense and relied on renewables, such as geothermal energy and solar PV.
Optimisation scenarios compared on cost and energy
Renovated sports hall and new village hall in Bullange
The municipality of Bullange combined the energy renovation of its existing sports hall with a new multipurpose village hall (2018 to 2025, 2,475 m²). A+ Concept carried out the building services studies: heating from two heat pumps with a gas boiler as backup, lighting and ventilation built into the halls, rainwater recovery and solar PV panels.
Finances & Industries (Foster)Mixed-use and agriculture
A farm renovation close to energy self-sufficiency in Rixensart
Foster, in Rosières (Rixensart), brings together farming, food and office work on a 30-hectare estate (2019 to 2024, 2,000 m²). A+ Concept handled building services, EPB and energy advice for the renovated farm, which is described as one of the first buildings in Wallonia to be almost self-sufficient in energy, with a solar PV park, a small wind turbine and storage batteries.
Solar PV park, small wind turbine and battery storage
Building services, EPB and energy advice by A+ Concept
One day, real numbers. Meet the companies turning carbon strategy into measurable savings — and benchmark yours against Belgium's sustainability leaders. Seats are limited.
Real ROI case studies — companies saving up to €94k/year
Benchmark your climate strategy against 100+ industry peers
Leave with an actionable, board-ready reduction roadmap